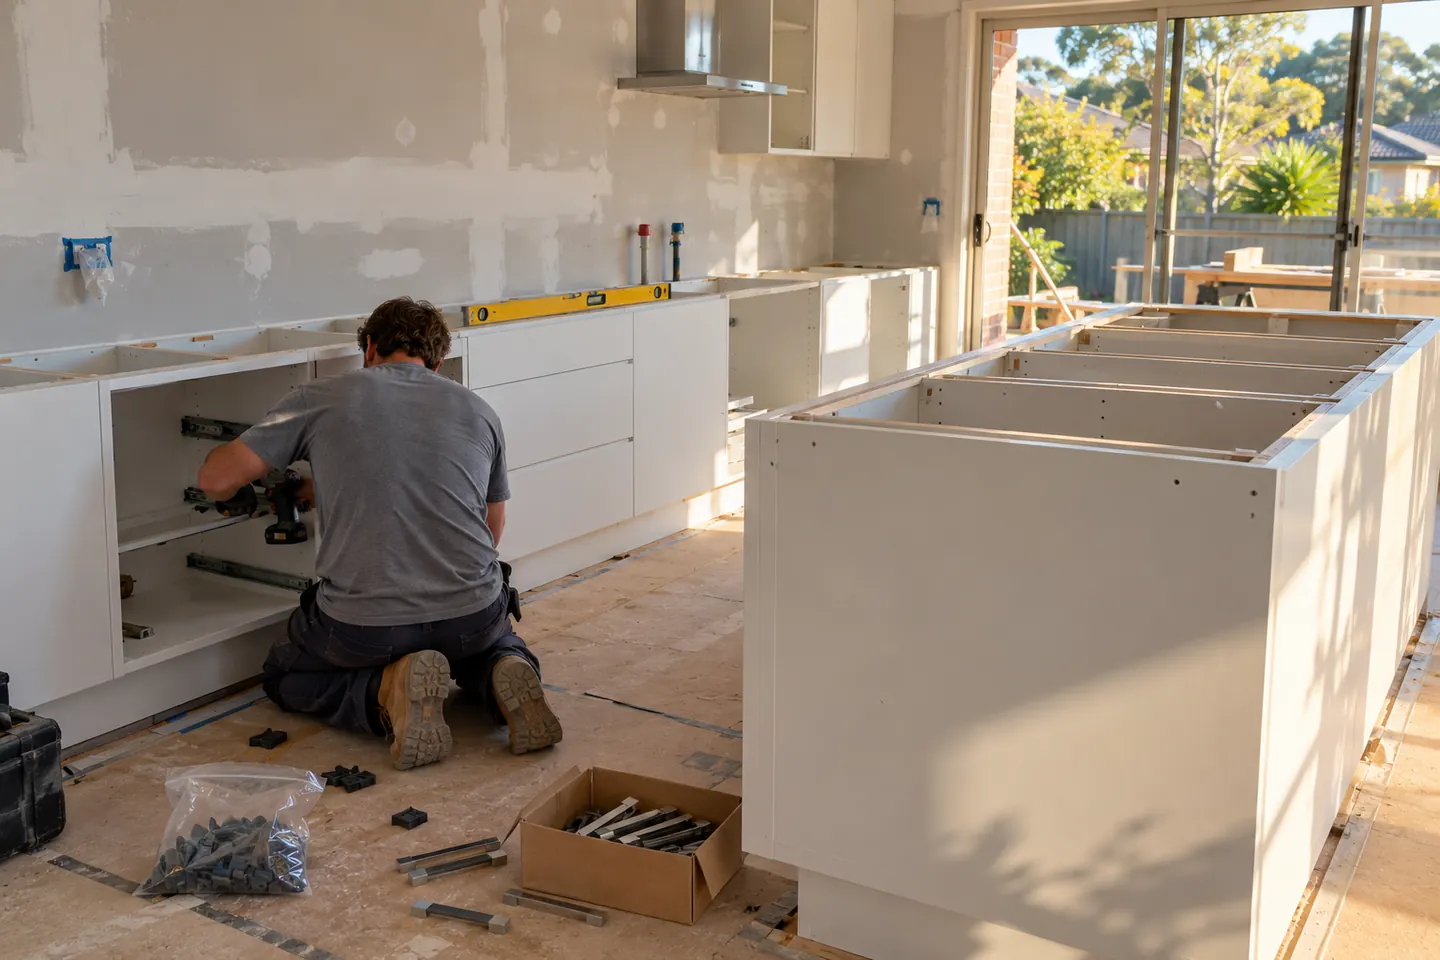
Narellan and Narellan Vale, as they actually build
Narellan is the older, settled part of this patch. It has the shopping centre, the business park at Smeaton Grange next door, and street after street of brick and tile homes from the late 1980s, the 1990s and the early 2000s. Narellan Vale filled in through the 1990s with slightly larger single-storey homes on generous blocks, and Mount Annan picked up where it finished.
What that means for kitchens is simple: almost nothing here is new. The first owners have often moved on, the second owners have lived with the original kitchen for a decade, and the kitchen is now at the end of a long and perfectly respectable life.
The problems that repeat
The dead corner. Nearly every U-shaped kitchen in these homes has a corner base cupboard with a shelf in it and a hinged door, which means half of it has never been used.
Cupboards where drawers belong. Base cupboards with a single fixed shelf, so pots are stacked and the back is inaccessible. Converting the base run to pot drawers is the single most-appreciated change we make in Narellan homes.
The bulkhead. A plasterboard drop above the overheads, usually hiding nothing. Removing it and running cupboards higher gains a surprising amount of storage, though it does mean patching the ceiling.
Laminate that has let go. Swelling at the sink cut-out and the dishwasher, and a postformed edge that has lifted. Usually the trigger for the whole job.
A peninsula that is too narrow to sit at. Added for breakfast stools, built at a depth where knees do not fit.
What a typical job looks like here
Because the layout in these homes usually works, most Narellan renovations stay inside the existing footprint and spend the budget on the parts that get used. New joinery with a drawer-heavy base run, a new benchtop in porcelain or laminate depending on the household, a properly set out splashback, better lighting under the overheads, and a corner solution that reaches the back.
Where there is a servery opening to the family room, widening it changes the house more than anything else on the list.
Services worth checking before you plan
Homes of this age frequently have a single circuit serving most of the kitchen, which will not carry a modern oven, induction cooktop, dishwasher and island power. Rangehoods are often recirculating units that were never ducted. And in anything built before 1990 — which includes the older Narellan streets — wall sheeting and old vinyl should be tested before demolition rather than assumed safe.
What we would start with
Book an on-site measure. Bring the model numbers of any appliance you want to keep, and a rough idea of whether you want the layout changed or just made to work. The cost page gives the guide bands, and how the job runs sets out the sequence.
Call 02 4601 3179 or send through your kitchen details.
What we are asked for here
- Full Kitchen Renovations
The whole kitchen handled as one job — strip-out, services, cabinetry, benchtops, splashback and making good.
- Cabinetry & Joinery
Replacement doors, new carcases or full custom joinery — the fastest way to lift a builder-spec kitchen.
- Benchtops & Splashbacks
Porcelain, natural stone, solid surface, timber and laminate benchtops, with the splashback set out to match.
- Butler's Pantries & Sculleries
The upgrade most corridor homes are built ready for: a second prep and wash zone behind the main kitchen.
- Kitchen Design & Planning
Measured drawings, appliance schedule and a services plan before a single cupboard is ordered.
- Alfresco & Outdoor Kitchens
Built-in outdoor kitchens under the existing alfresco roof, with weather-rated cabinetry and a servery line.
Other suburbs we cover
Questions people ask before they commit
What is the typical Narellan kitchen we are called to?
A U-shape or an L with a peninsula, in a single-storey brick home from the late 1980s through to the early 2000s. Laminate benchtop, melamine carcases, overhead cupboards to a bulkhead, a corner cupboard nobody can reach and a window over the sink.
Are those kitchens worth re-fronting or replacing?
It depends on the carcases. By thirty years old the boxes have often swelled at the kick and around the sink, and the hinge fixings are tired, which pushes the job toward new joinery. Narellan Vale homes from the mid to late 1990s are more of a toss-up and we price it both ways.
Can the kitchen be opened to the living area?
In a lot of these plans the kitchen sits behind a wall from the family room with a servery opening already in it. Widening that opening is frequently possible, but whether it is load-bearing depends on the roof framing and it has to be checked properly.
How long are you on site?
For a full kitchen in a home of this era, typically two to four weeks, with the longest single wait being the benchtop template after cabinets are installed.