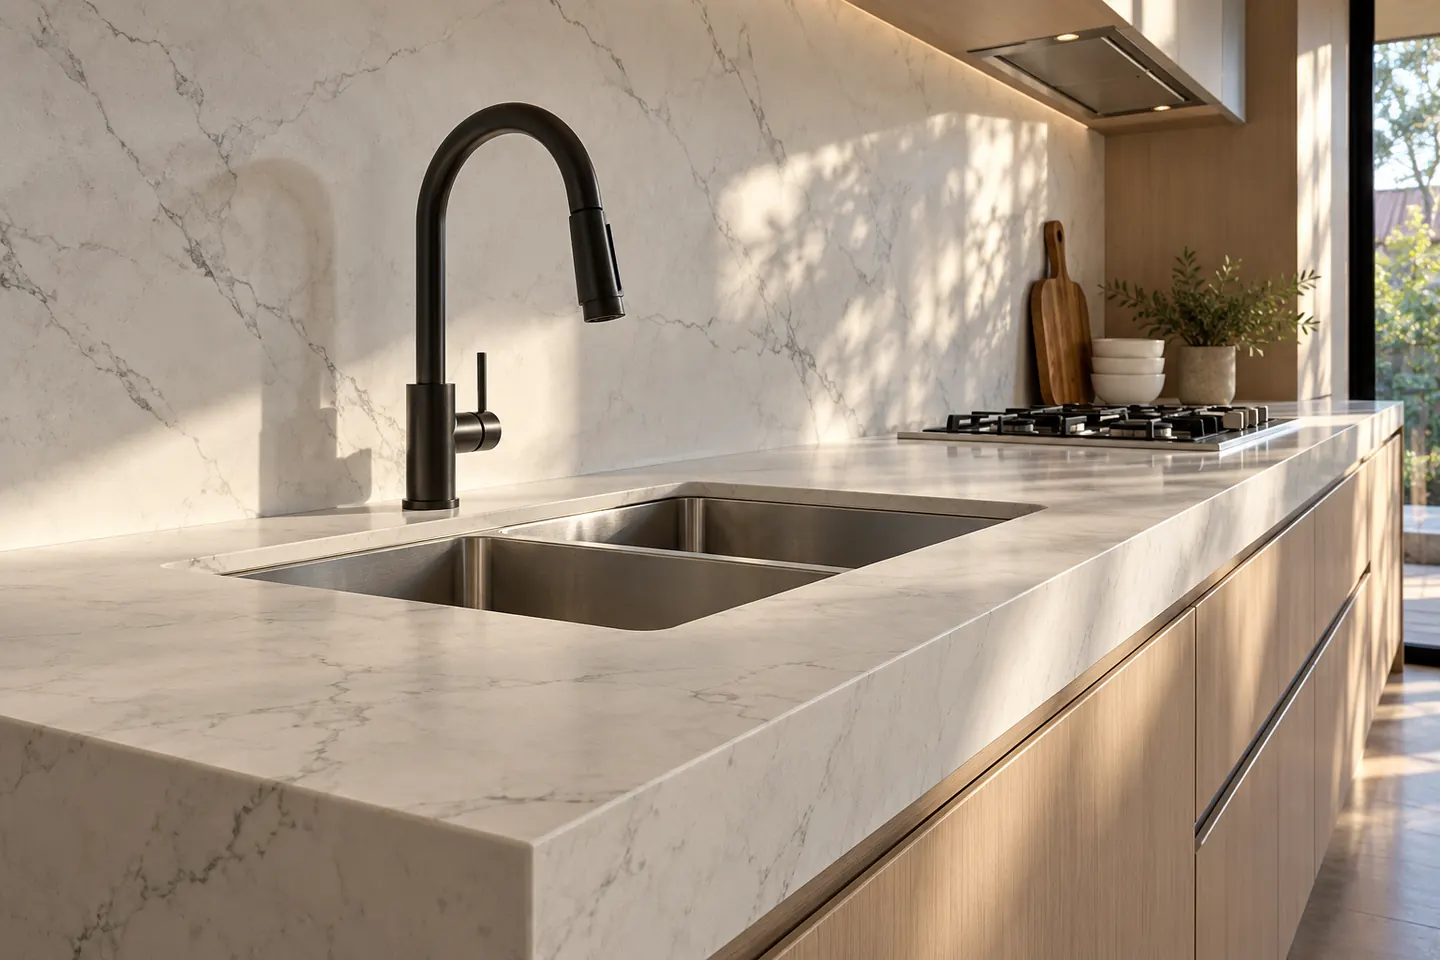
The material decision, made properly
There is no single best benchtop. There is a best benchtop for a particular household, and the questions that get you there are boringly practical: who cooks, how often, how hot, how careless, and how much the look matters relative to everything else in the budget.
What is available now
Porcelain. Sintered slabs, very hard, heat tolerant and non-porous. Takes a hot pan without a mark and does not need sealing. Thin profiles are elegant but edges and cut-outs are specialist work, so fabrication quality matters more than with other materials.
Natural stone. Granite is tough and forgiving. Marble is beautiful and will etch where acid touches it, which some people accept and others never forgive. Both need periodic sealing.
Solid surface. An acrylic or mineral composite that can be joined with almost invisible seams, thermoformed into curves and integrated with a moulded sink. Scratches can be sanded out. Less heat tolerant, so trivets are not optional.
Timber. Warm, repairable, and suited to an island or a secondary run rather than the wet zone. Needs oiling and a sensible attitude to standing water.
Laminate. Modern laminate tops with tight-formed or square edges look far better than the ones people remember, cost a fraction of stone, and are entirely sensible in a rental, a scullery or a first upgrade.
Edges, overhangs and the island
Edge profile changes the look more than most people expect. A slim twenty millimetre edge reads contemporary; a mitred forty or sixty millimetre edge reads substantial and costs more in material and labour. A waterfall end on an island is a design statement with a real price attached.
Overhangs for seating need support. Anything much past three hundred millimetres in stone or porcelain generally needs a bracket, a steel flat bar or a panel underneath, and that has to be designed into the cabinetry rather than discovered on fit day.
Sinks and taps are a benchtop decision
Whether the sink sits on top of the benchtop, under it or flush with it is decided before the slab is cut, and it changes the cabinet below as well. Tap holes, filtered water taps and instant-boiling units all need their position and their under-bench space confirmed at the same time.
That is enough of a topic on its own that it has its own reference page: kitchen sinks and taps.
Splashback set-out
A splashback looks professional or amateur based almost entirely on set-out, not material. Three things decide it: where the tile or sheet starts and stops relative to the overheads, how it meets the window reveal, and whether the courses line up with the cooktop centre and the power points.
Where the overheads stop short of the ceiling, a splashback running to the underside of the cupboards and a painted wall above is clean. Where there are no overheads, running the splashback to the ceiling or to a deliberate stop line looks intentional rather than cut off.
Power points in the splashback zone should be positioned on the drawings, not improvised. Four or five points along a working run is not excessive in a modern kitchen.
How this fits the rest of the work
A benchtop change is often paired with cabinetry, forms part of a full renovation, or extends into an outdoor kitchen where the material has to tolerate sun and rain. Guide bands are on the cost page.
Call 02 4601 3179 or send through your benchtop sizes.