An estate that has come of age
Harrington Park was built out from the late 1990s through the 2000s around the lake and the golf course, with Harrington Grove added later on the higher ground. The homes are larger than the corridor average: generous single-storey plans and substantial double-storey houses on good-sized blocks, with wide frontages and real backyards.
Those original kitchens are now twenty to twenty-five years old. They were well built for their time, but twenty-five years of a family using a kitchen shows up in the places you would expect — the sink cabinet, the dishwasher surround, the hinges, and the benchtop.
What we find at this age
Carcases at the end of their run. Swelling at the kick and under the sink, soft spots around the dishwasher, and hinge screws that no longer bite. This is the point where new joinery usually beats a re-front.
A kitchen designed before the island became the centre of the house. Many of these plans have a modest peninsula or a narrow island that was adequate in 2002 and is undersized for how families now use the space.
Overheads to the bulkhead. Plenty of storage but awkwardly high, with the top shelf effectively ornamental.
A large but badly fitted-out walk-in pantry. Deep shelves, no bench, no power. The easiest scullery conversion in Camden.
Appliances replaced piecemeal. A newer oven in an older cavity, a cooktop that does not match the cut-out, and a rangehood that was swapped without the duct being improved.
The scope conversation here
Because the bones are generous, Harrington Park jobs tend to be larger in scope than corridor jobs but less structural than old-Camden jobs. The layout usually stays. What changes is all of the cabinetry, the benchtop, the splashback, the lighting and the appliance set, plus a scullery conversion and often an alfresco kitchen at the same time.
That makes it worth doing in one contract rather than in stages, because the trades, the fabricator and the delivery are shared across both the indoor and the outdoor work.
Practical things specific to these homes
Double-storey houses in Harrington Grove often put the kitchen against an internal wall, which makes the rangehood duct route the first thing to resolve. Larger homes mean longer service runs, so moving a sink can change the waste fall more than you would expect. And the wide frontages that make these blocks pleasant also mean deliveries are easy, which genuinely shortens install days.
Where a property sits inside a community title or estate scheme, external changes such as an alfresco roof extension may have design guidelines over them that are separate from council approval. Worth checking before anyone draws a pergola.
Starting point
An on-site measure, the appliance list, and an honest conversation about whether this is a new kitchen or a repair. See full kitchen renovations, alfresco and outdoor kitchens and the cost page.
Call 02 4601 3179 or send through your kitchen details.
What we are asked for here
- Full Kitchen Renovations
The whole kitchen handled as one job — strip-out, services, cabinetry, benchtops, splashback and making good.
- Cabinetry & Joinery
Replacement doors, new carcases or full custom joinery — the fastest way to lift a builder-spec kitchen.
- Benchtops & Splashbacks
Porcelain, natural stone, solid surface, timber and laminate benchtops, with the splashback set out to match.
- Butler's Pantries & Sculleries
The upgrade most corridor homes are built ready for: a second prep and wash zone behind the main kitchen.
- Kitchen Design & Planning
Measured drawings, appliance schedule and a services plan before a single cupboard is ordered.
- Alfresco & Outdoor Kitchens
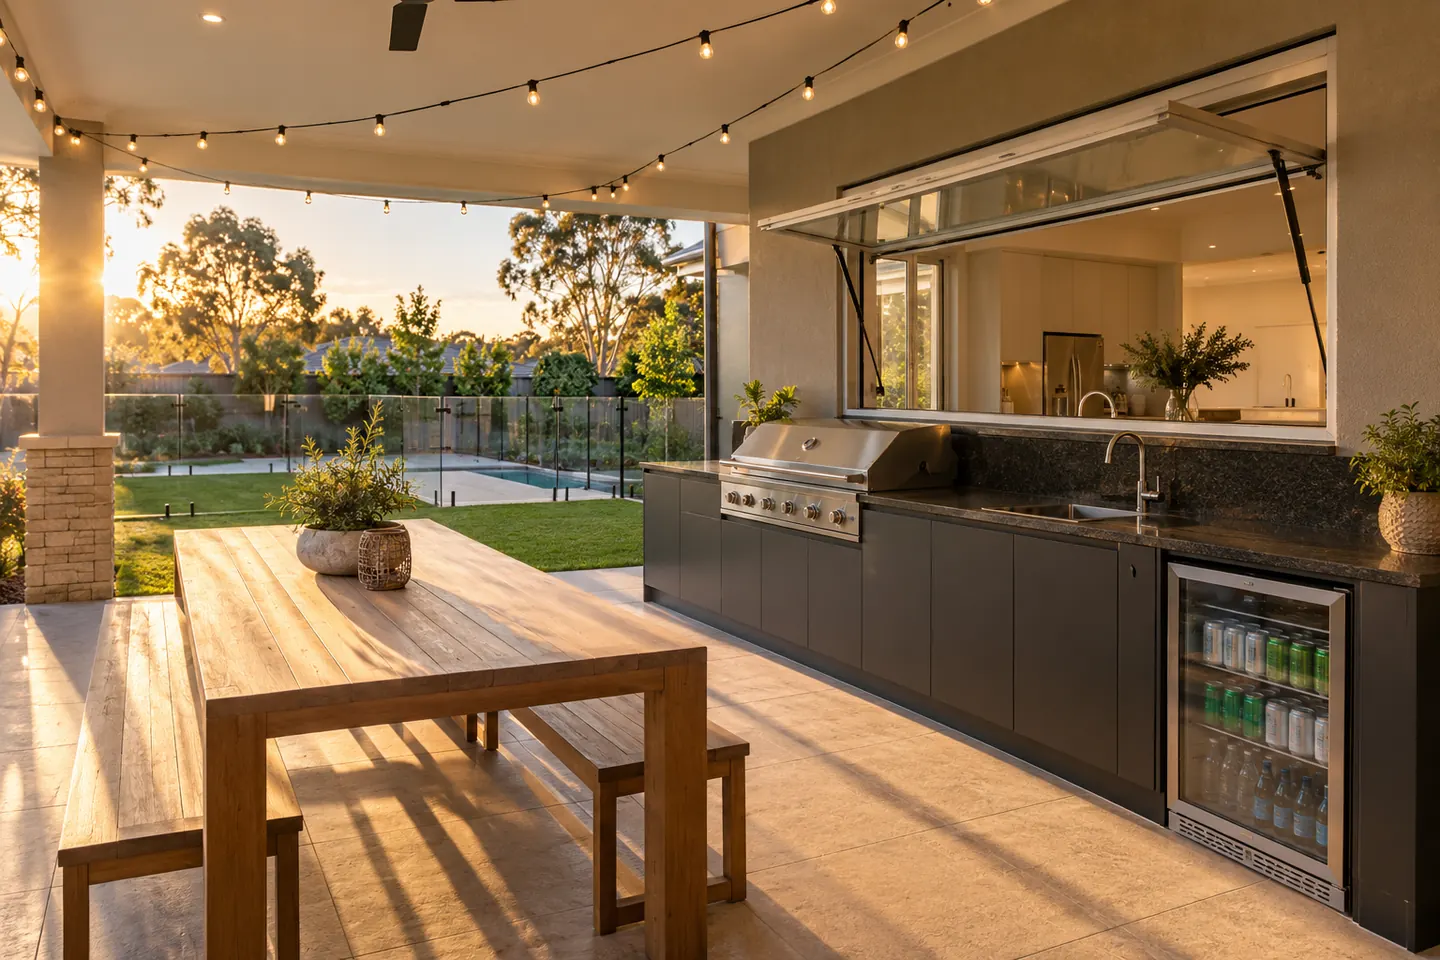
Built-in outdoor kitchens under the existing alfresco roof, with weather-rated cabinetry and a servery line.
Other suburbs we cover
Questions people ask before they commit
Why is Harrington Park different to Oran Park?
Age. Harrington Park was developed from the late 1990s through the 2000s, so the original kitchens are now around twenty to twenty-five years old. At that point a re-front is often false economy and a new kitchen is the better spend. Harrington Grove, released later, is closer to the newer corridor suburbs.
These homes are big. Does that change the kitchen?
Usually it means a longer run, a bigger island and more overhead storage than the corridor average, and a real walk-in pantry rather than a cupboard. More metres of cabinetry and benchtop is the main driver of the price.
Can a scullery be added here?
Often more easily than in a narrow-lot home, because the walk-in pantries are genuinely large and the laundries are usually positioned well. There is frequently enough room to run a bench down both sides.
What about the outdoor areas?
Harrington Park homes commonly have a substantial covered alfresco off the family room, which makes a built-in outdoor kitchen a natural extension. Larger yards also mean the servery line back to the indoor kitchen is worth planning properly.