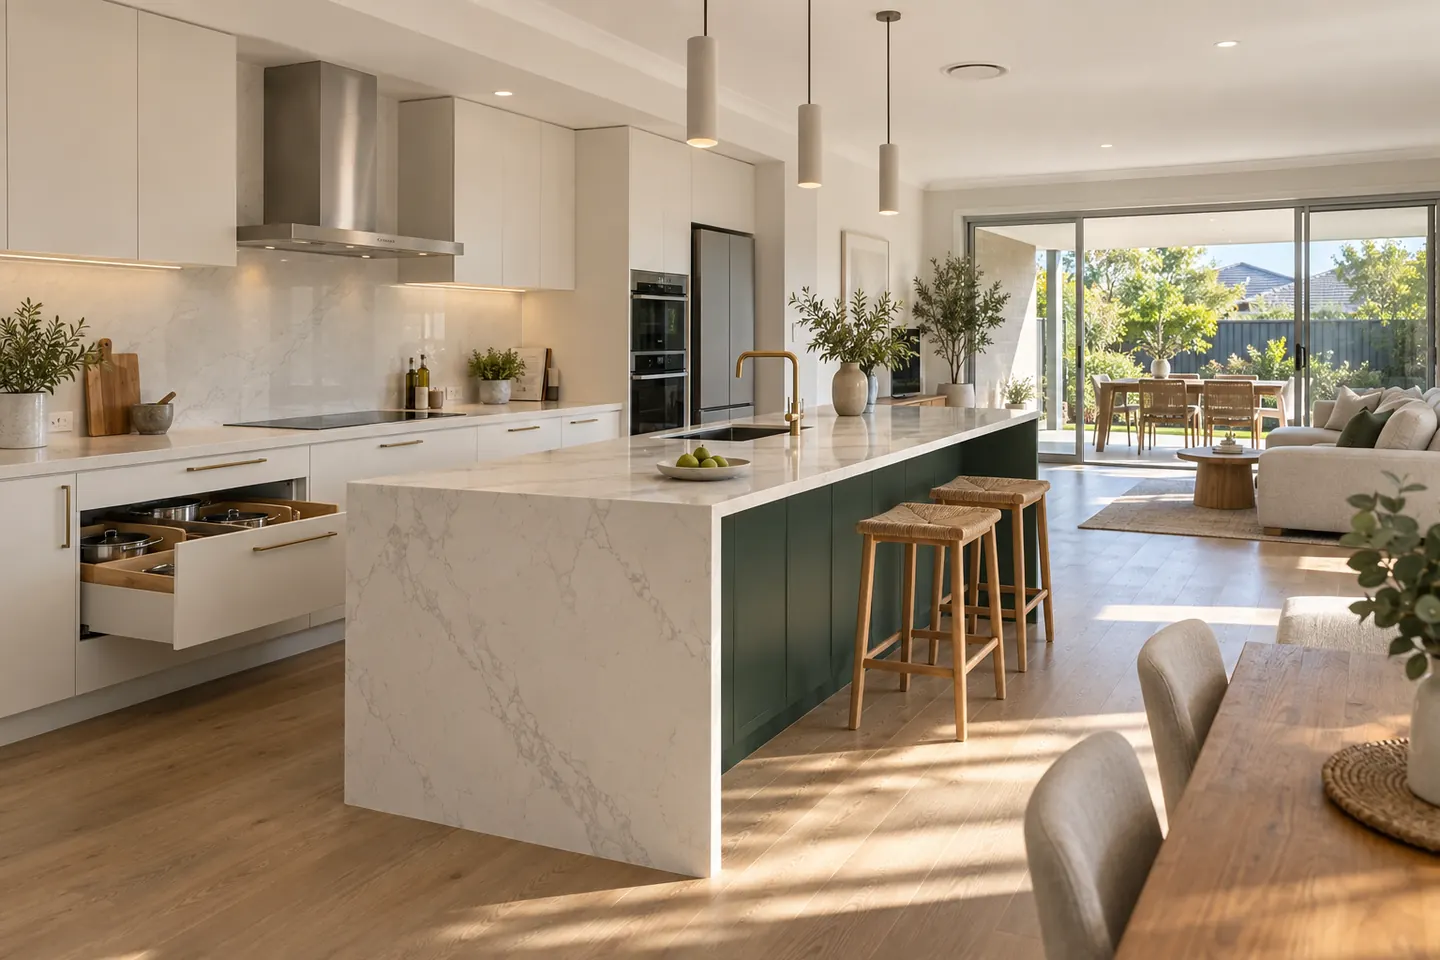
When a full renovation is the right answer
Not every kitchen needs one. A full renovation earns its keep when at least one of these is true: the layout does not work and has to change, the services are in the wrong places, the carcases are swollen or water damaged, the kitchen is closed off from the rest of the house, or the room has simply reached the end of a long life.
That describes a lot of the older housing around Camden town centre, Elderslie and Camden South, and a fair share of late-1990s brick homes in Narellan Vale and Currans Hill where the original kitchen has never been touched.
What the job actually includes
Protection and strip-out. Floor and doorway protection, services isolated, old cabinetry and benchtop removed, waste taken away rather than stockpiled on the drive.
Services roughed in. Plumbing and waste relocated, new circuits run for the oven, cooktop, dishwasher, microwave and island power, rangehood ducting set out, and gas altered where a gas cooktop is staying. Everything is marked on the drawings before anyone cuts anything.
Patching and substrate. Wall linings made good, floors levelled where the old kitchen has left a step, and a flat, square base for cabinetry. This is the stage that quietly decides whether the finished kitchen looks straight.
Cabinetry installed. Carcases are manufactured off site while the existing kitchen is still in use, then set, levelled and fixed. Panels, kickers and filler details are cut to the real wall, not the drawing.
Benchtop templated and fitted. The fabricator templates to the installed cabinets. This is the long pole in the schedule for stone and porcelain, and it is why the gap between cabinets going in and the kitchen being usable is measured in days.
Splashback, tapware and appliances. Splashback set out to the cooktop and window lines, sink and tapware connected, appliances installed and tested.
Making good and handover. Painting where required, trims, door and drawer adjustment, silicone, a clean, then a walk-through with a defects list that gets closed out.
The order of operations matters
The single most common cause of a blown timeline is ordering cabinetry before the appliances are locked in. Appliance cut-outs, clearances and ventilation requirements drive the cabinet sizes, so the appliance schedule is signed off first. The same applies to the sink and tap: the bowl configuration decides the cabinet below it and whether the benchtop is cut for undermount.
Read kitchen design and planning for how that sequence is set up, and how the job runs for the stage-by-stage timeline.
What tends to surprise people
The floor. Lifting an old kitchen often reveals an unlevel slab or a patch of original vinyl that has to come up, and in pre-1990 homes that vinyl may need testing.
The ceiling. Older kitchens frequently have a dropped bulkhead hiding ducting or pipework. Removing it is tidy work but it is work.
The window. A benchtop that returns into a window reveal needs a decision about the sill, the splashback stop and sometimes the window itself.
The waste. Moving a sink more than a short distance changes the fall on the waste line, which occasionally means the plumbing layout has to be rethought.
None of that is unusual. It is just better discovered at the measure than halfway through.
Related work
A full renovation normally bundles cabinetry and joinery, benchtops and splashbacks and often a butler's pantry into the one contract. Rough price bands are on the cost page.
Call 02 4601 3179 to book an on-site measure, or send your plans through.