A suburb built almost entirely in one decade
Gregory Hills is one of the fastest things that has happened in south-west Sydney. Land released from around 2013 turned farmland into a full suburb with its own town centre and a large business park, and it has continued into Gledswood Hills alongside it. The housing is accordingly uniform: predominantly double-storey, on narrow to mid-width lots, built to a small set of project-home designs with a standard inclusion list.
The kitchens are young, functional and generic. They also share the same handful of shortcomings, because they share the same handful of plans.
The recurring shortcomings
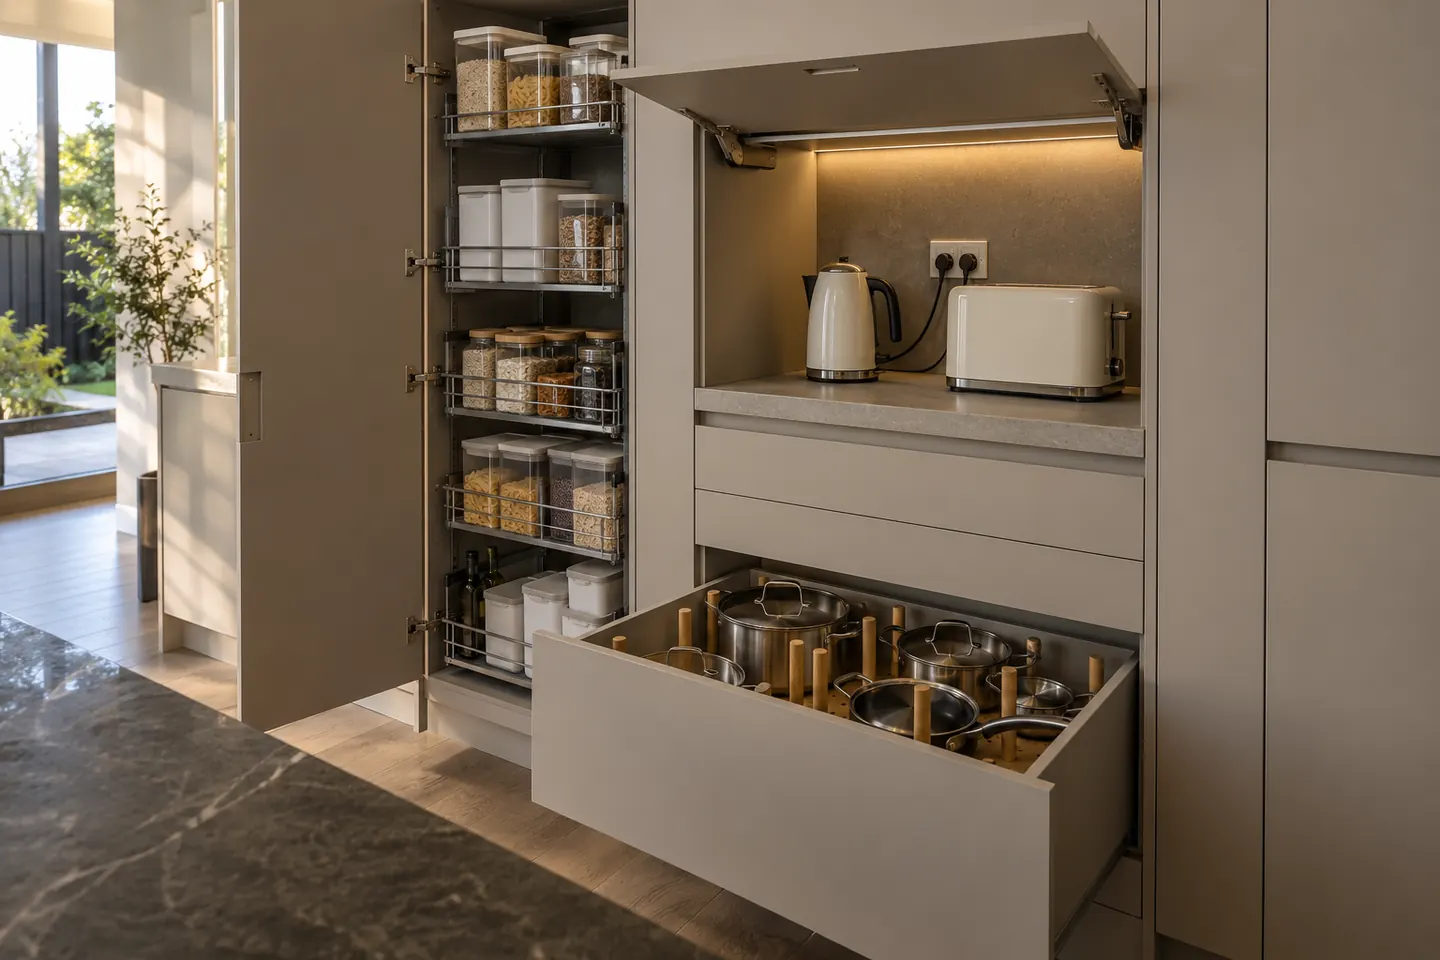
Storage that is all cupboard and no drawer. The base run is cupboards with a shelf. The fix is a drawer conversion or new base joinery.
No appliance zone. Kettle, toaster and air fryer end up on the main bench facing the living room because there is nowhere else for them.
An island without power. Standard on most of these plans and annoying from the first week.
A fridge cavity built to a generic width. Fine until somebody buys a large French-door fridge.
A recirculating rangehood. Common in double-storey homes where the kitchen sits against an internal wall and ducting was skipped.
A pantry that is a cupboard. Deep, shelved, no bench, no light.
What the work usually is
Most Gregory Hills jobs are deliberately surgical. Keep the carcases and the services. Change the fronts, the handles and everything that slides. Fit proper internals: pot drawers, a bin drawer on the right side of the sink, a corner pull-out, vertical tray storage beside the oven. Replace the benchtop. Set out a splashback properly. Add power to the island. And if the plan allows it, convert the pantry or the laundry wall into a scullery.
See cabinetry and joinery, benchtops and splashbacks and butler's pantries.
The boundary question, practically
Because Gregory Hills straddles the Camden and Campbelltown council areas, the approval pathway for anything beyond an internal kitchen replacement depends on which side of the line your lot sits on. A like-for-like kitchen inside an existing room is generally exempt development either way. Removing a wall, altering the roof over an alfresco area, or adding a structure is where the distinction becomes real. We check the applicable authority and the controls that apply before any work is scheduled, rather than assuming.
Where to start
A measure, the appliance model numbers, and a decision about whether the layout stays. Guide bands are on the cost page and the sequence is on how the job runs.
Call 02 4601 3179 or send through your floor plan.
What we are asked for here
- Full Kitchen Renovations
The whole kitchen handled as one job — strip-out, services, cabinetry, benchtops, splashback and making good.
- Cabinetry & Joinery
Replacement doors, new carcases or full custom joinery — the fastest way to lift a builder-spec kitchen.
- Benchtops & Splashbacks
Porcelain, natural stone, solid surface, timber and laminate benchtops, with the splashback set out to match.
- Butler's Pantries & Sculleries
The upgrade most corridor homes are built ready for: a second prep and wash zone behind the main kitchen.
- Kitchen Design & Planning
Measured drawings, appliance schedule and a services plan before a single cupboard is ordered.
- Alfresco & Outdoor Kitchens
Built-in outdoor kitchens under the existing alfresco roof, with weather-rated cabinetry and a servery line.
Other suburbs we cover
Questions people ask before they commit
Which council covers Gregory Hills?
The suburb sits across a boundary: part of Gregory Hills falls within Camden Council and part within Campbelltown City Council. For a standard kitchen replacement inside an existing room it rarely matters, but it matters immediately if a structural change or an external addition needs approval, so we confirm which authority applies to your lot before anything is lodged.
Is it too early to renovate a kitchen here?
For a full strip-out, usually yes. For an upgrade, no. Replacing fronts and drawer gear, fitting proper internals, changing the benchtop and adding a scullery are all worth doing on a kitchen that is otherwise perfectly serviceable.
Are these floor plans suited to a butler's pantry?
Many are, and some were drawn with one roughed in already. Where there is not a dedicated space, the walk-in pantry, the laundry wall or the garage passage are the three candidates.
Do narrow lots cause problems on install day?
They change the logistics rather than the work. Benchtop slabs have to come through the house, skips cannot sit on the street indefinitely, and deliveries are timed. We plan access as part of the quote.