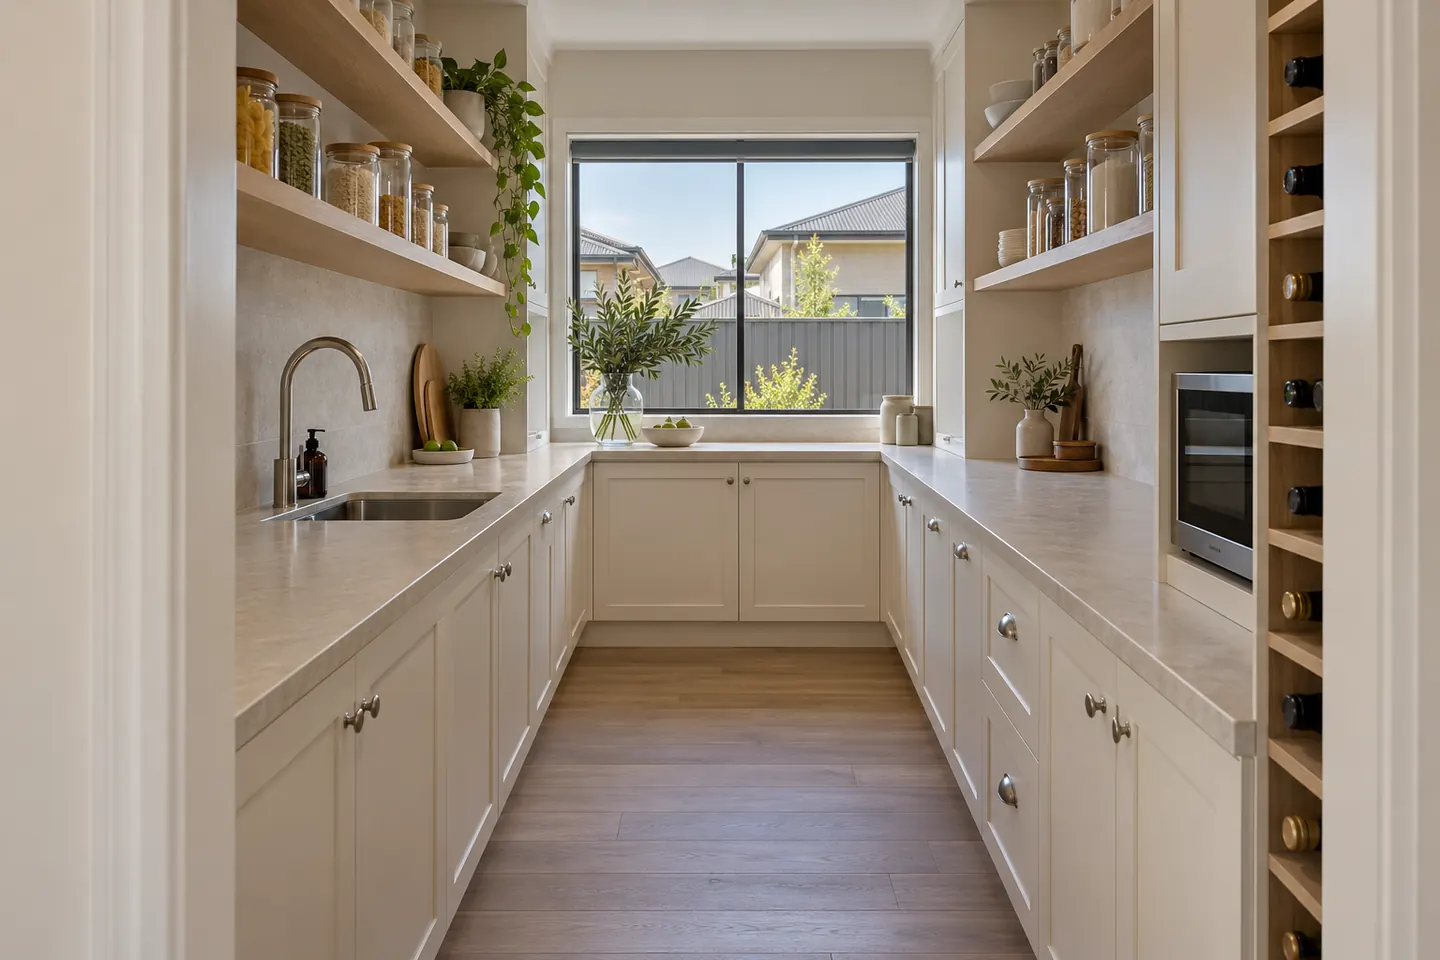
Why this is the signature job in the corridor
Walk through a 2010s or 2020s project home in Oran Park, Gregory Hills, Spring Farm or Catherine Field and the floor plan is recognisable: open living, a long kitchen run, an island, and behind it a walk-in pantry, a laundry, or a passage to the garage. The kitchen is on display to the whole living area, which means every appliance, every drying dish and every bag of groceries is on display too.
A scullery solves that in a way nothing else does. The mess moves one metre behind a wall.
The three usual ways in
From an oversized walk-in pantry. The simplest. The shelving comes out, a bench goes along one or both sides, and a sink is added if the plumbing can reach. Often the door is removed entirely for a walk-through.
From the laundry. The most common in homes where the laundry backs onto the kitchen, and the most involved, because the laundry has to go somewhere. Sometimes it moves to the garage; sometimes it becomes a combined laundry-scullery with the washing machine behind a cupboard door. The advantage is that the water, waste and power are already there.
From a nib wall or hallway. Where the kitchen backs onto a passage to the garage, a run of joinery and a bench can turn the dead end into a working zone. Services usually have to be brought to it.
What belongs in there
The point of a scullery is to take load off the main kitchen, so put the ugly, noisy and bulky things in it.
A second sink, ideally large and deep rather than elegant, with a pull-out mixer.
The dishwasher, if the plumbing allows, which is what turns it into a genuine wash-up room.
The small appliance bench — kettle, toaster, air fryer, coffee machine, blender — with power points at bench height and a general power outlet to spare.
Bulk and overflow storage on open shelves or in tall cupboards, sized to a shopping trip rather than a day.
A bin. Easy to forget, instantly obvious when missing.
What does not belong is the main cooking zone. Keep the cooktop and oven in the kitchen unless there is a specific reason and the extraction can be ducted properly.
Finishes and the honest trade-off
Because a scullery is partly hidden, it is the right place to spend less: laminate fronts, open shelving, a laminate or solid surface bench. Where it is visible through a wide opening, the finishes usually need to match the kitchen, which changes the number.
What gets checked before a price
Wall construction and whether anything structural is involved, the slab and the available fall for a new waste line, the switchboard capacity for an extra circuit, the ceiling space for ducting, and the door swings. The services assessment is the part that decides whether this is a straightforward job or a complicated one.
See kitchen design and planning for how that is documented, and cabinetry and joinery for the internals.
Related work
A scullery is usually built alongside a benchtop change or as part of a full renovation. Guide bands are on the cost page.
Call 02 4601 3179 or send through your floor plan.