Two very different jobs under one heading
In the Camden corridor, cabinetry work splits cleanly into two.
The first is a re-front: the existing carcases stay, and the doors, drawer fronts, end panels, hinges, runners and handles are replaced. It suits almost any home handed over from about 2010 onward, where the boxes are dry, square and fixed properly. It is quick, the plumbing and electrical stay untouched, and the kitchen is usable through most of it.
The second is new joinery: carcases, fronts and internals built from scratch to a measured plan. That is what goes into an older Camden or Elderslie kitchen, or into any kitchen where the layout is changing.
Materials, plainly
Laminate on board. The workhorse. Huge colour range, hard-wearing surface, ABS edging that resists chipping. Best value per metre and the easiest to live with.
Thermolaminated (vinyl-wrapped) doors. A seamless wrapped finish that suits shaker and profiled doors. Cost effective, but keep sustained steam away from the edges.
Two-pack polyurethane. Sprayed, with a deep uniform finish and any colour you like. The premium option, and the only one that can be properly repaired and re-sprayed years later.
Timber veneer. Real timber over board, which brings grain and warmth. Needs a considered approach to grain direction across a long run.
Internals are where the money shows
Door fronts are what visitors see. Internals are what the household feels.
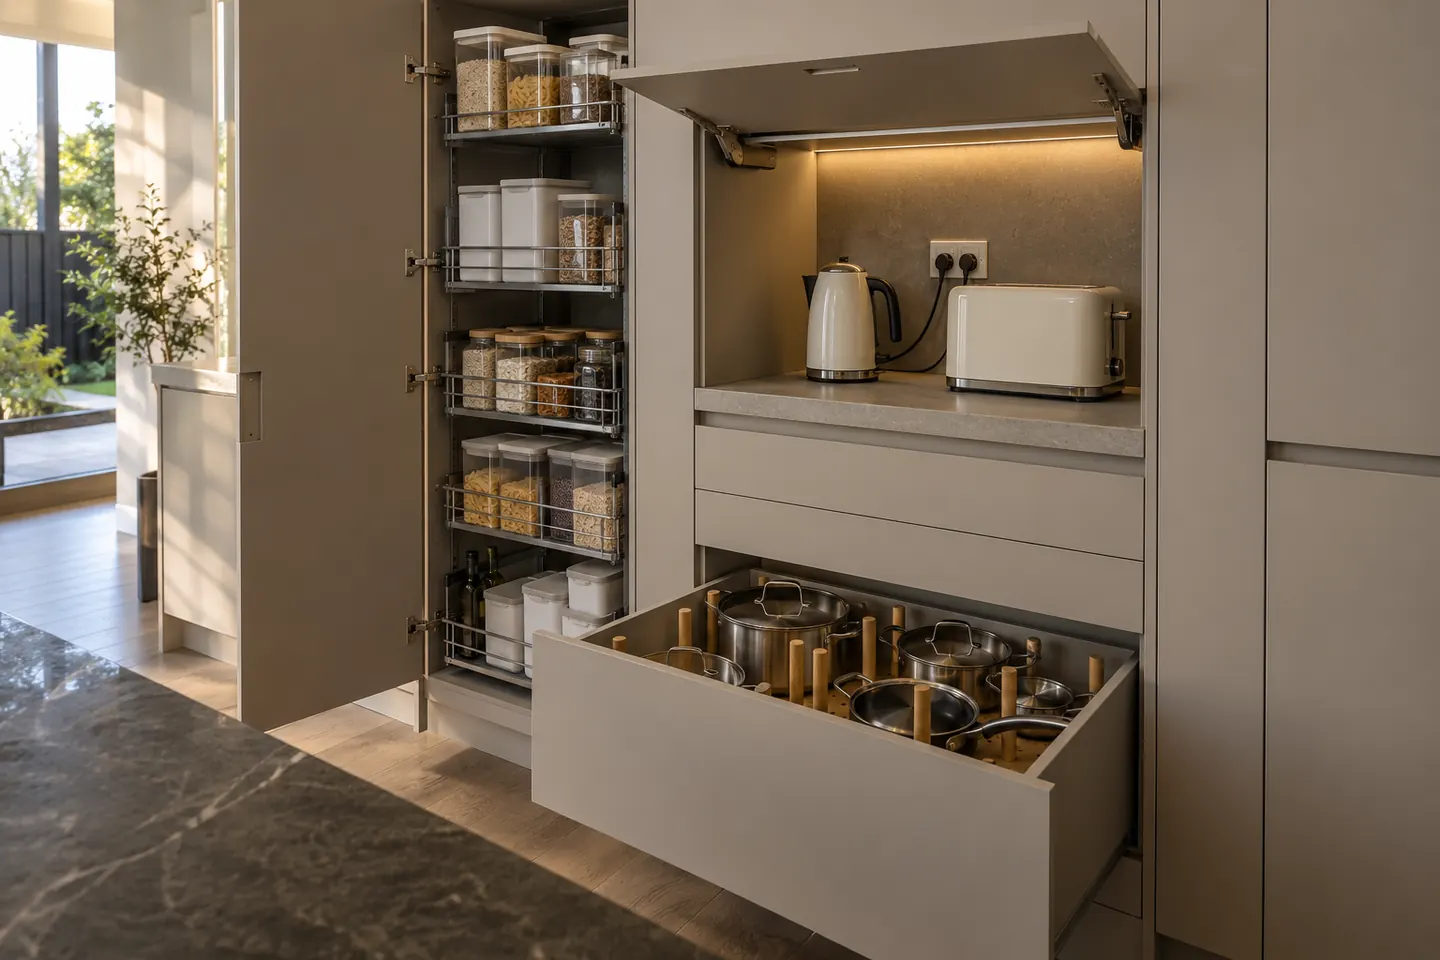
Pot drawers rather than cupboards in the base run, so nothing is lost at the back.
A dedicated appliance zone, whether that is a bench-height cupboard with a roller door, a tall unit, or a shelf in the scullery. See butler's pantries.
Full-extension soft-close runners on everything that moves, rated for the load rather than the catalogue photo.
Corner solutions that actually work. A blind corner pull-out or a diagonal corner unit instead of a cavity nobody can reach.
Bin and recycling drawers sized for the council collection you actually have, on the side of the sink people stand on.
Vertical tray and board storage beside the oven, which is dead space in nearly every builder-spec kitchen.
Set out before it is ordered
Cabinetry is manufactured to a cutting list, which means a mistake becomes permanent in a factory rather than fixable on site. Before anything is ordered we have a measured plan, elevations, the appliance schedule and the handle and finish selections locked down. See kitchen design and planning.
Three details that are worth deciding early: handle style and position, whether the overheads run to the ceiling or stop with a bulkhead above, and whether end panels return to the wall or finish with a waterfall. Each one changes the drawings.
Where cabinetry work sits in a bigger job
Most cabinetry jobs come with a new benchtop and splashback, because changing fronts without changing the top usually looks half finished. Where the layout is moving, it is part of a full renovation instead.
Rough bands for both directions are on the cost page.
Call 02 4601 3179 or send through a photo and your measurements.