The suburb, and the houses in it
Mount Annan sits on the rolling ground above the Nepean flats, next to the Australian Botanic Garden, and it was built out largely through the 1990s and 2000s. Currans Hill, closer to Narellan, came a little earlier. Spring Farm, on the other side, is much newer and behaves more like the corridor suburbs.
The defining physical feature is the terrain. Streets here climb and fall, blocks slope, and split-level and stepped floor plans are common. Larger lots and some genuine acreage sit on the fringe, out toward Cobbitty and the rural edge.
What a Mount Annan kitchen typically needs
New joinery rather than new doors. At twenty-five to thirty years, carcases in these homes are usually at the end of their useful life, particularly under the sink and beside the dishwasher.
A corner that works. The hinged corner base cupboard is close to universal in this housing and close to useless.
The bulkhead decision. Remove it and run the overheads higher, or keep it and accept the ceiling stays untouched. Removing it means patching, so it is a budget question as much as a design one.
Real task lighting. Under-cabinet lighting is rare in kitchens of this age and transforms how the bench works at night.
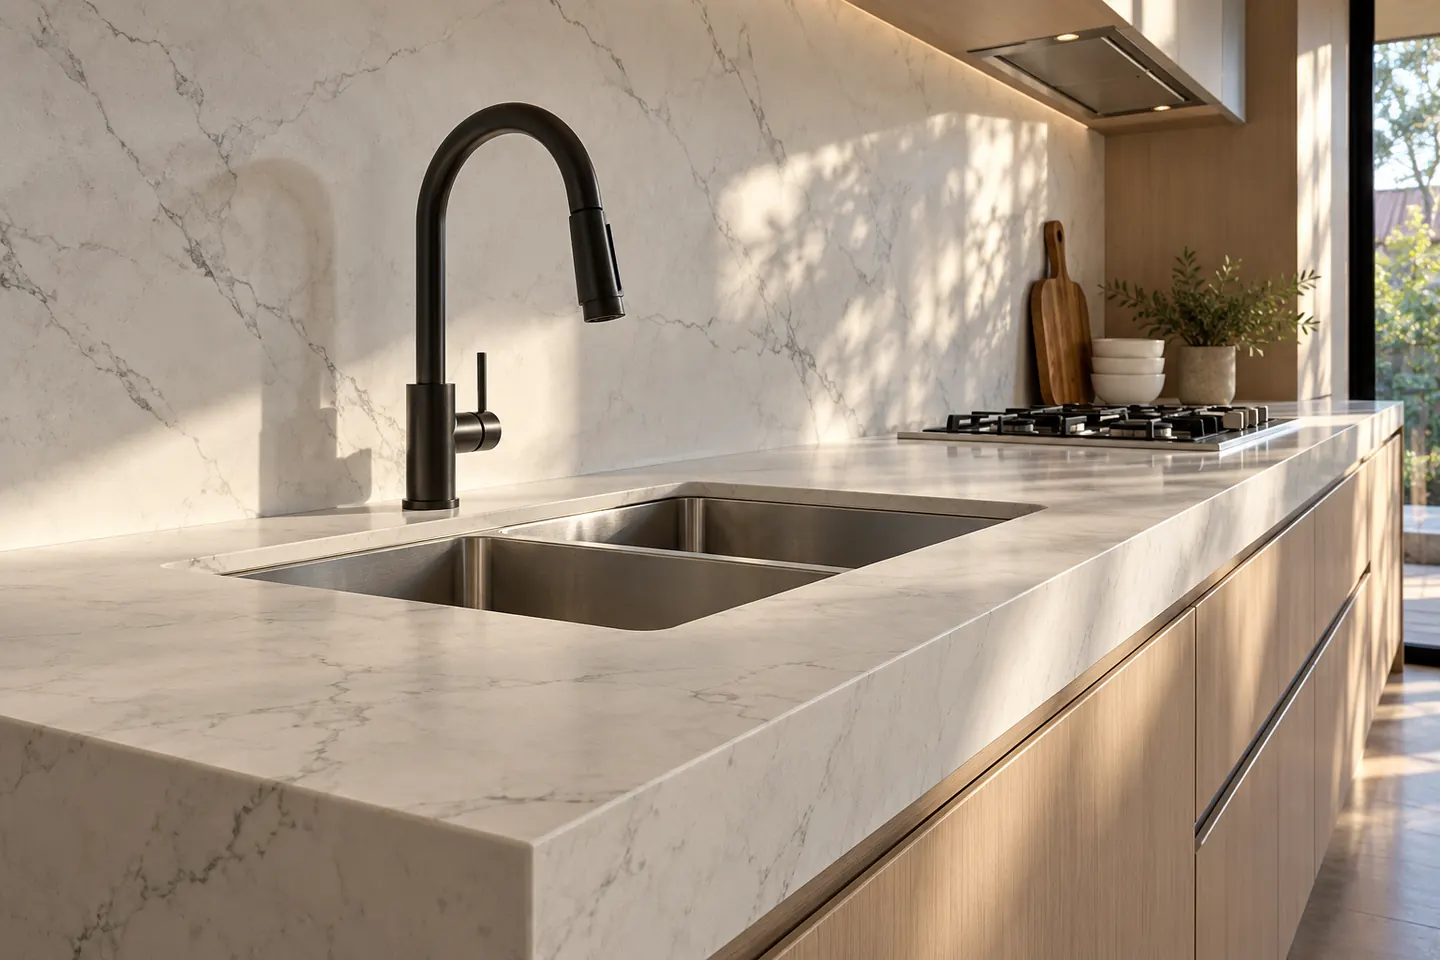
A benchtop suited to the household. Porcelain where the cooking is serious, laminate where the budget matters more, timber on a secondary run.
A bigger island or peninsula. The originals were sized for stools nobody could sit at comfortably.
Split levels and sloping sites, specifically
Where the kitchen sits a step above or below the living area, several things follow. Cabinetry has to be set out from a confirmed floor level rather than a drawing. An island near the step needs its overhang and seating thought through so nobody steps backwards off a level change. Waste lines running downhill are generally helpful; waste lines running uphill from a relocated sink are the problem to catch early.
Homes further out on larger blocks often have long runs back to the main services, and a tank or pump arrangement that a new dishwasher or filtered tap has to work with.
Frost, dust and the practical stuff
The flats and low-lying pockets around Mount Annan and Camden get genuine cold mornings and frost in winter, which matters for exposed pipework and for any outdoor kitchen plumbing. Summers are hot and dry, with dust rather than salt as the thing that settles on surfaces. It makes porous and textured finishes a little harder to keep looking clean than smooth ones.
Starting point
An on-site measure, confirmed floor levels, and the appliance list. See full kitchen renovations, cabinetry and joinery and the cost page.
Call 02 4601 3179 or send through your kitchen details.
What we are asked for here
- Full Kitchen Renovations
The whole kitchen handled as one job — strip-out, services, cabinetry, benchtops, splashback and making good.
- Cabinetry & Joinery
Replacement doors, new carcases or full custom joinery — the fastest way to lift a builder-spec kitchen.
- Benchtops & Splashbacks
Porcelain, natural stone, solid surface, timber and laminate benchtops, with the splashback set out to match.
- Butler's Pantries & Sculleries
The upgrade most corridor homes are built ready for: a second prep and wash zone behind the main kitchen.
- Kitchen Design & Planning
Measured drawings, appliance schedule and a services plan before a single cupboard is ordered.
- Alfresco & Outdoor Kitchens
Built-in outdoor kitchens under the existing alfresco roof, with weather-rated cabinetry and a servery line.
Other suburbs we cover
Questions people ask before they commit
What era are most Mount Annan kitchens?
Largely 1990s and 2000s, with Currans Hill a little earlier and Spring Farm considerably later. Twenty to thirty years in, the carcases are variable, the laminate is tired, and the layout usually has a dead corner and a bulkhead.
Do the sloping blocks matter for a kitchen?
Sometimes. Split-level plans are common here and a kitchen that steps up or down to the living area changes the benchtop and cabinetry set-out, the island position and occasionally the waste fall. It also means the floor level has to be confirmed by measure, not assumed.
We are on acreage toward the fringe. Does that change anything?
It can. Properties on the rural edge and out toward Cobbitty may be on tank water, a septic or treatment system, or bottled gas, and the service runs are longer. All three change how a new sink, dishwasher or gas cooktop is planned, so they get checked first.
What is the usual scope in a home of this age?
New joinery more often than a re-front, a new benchtop, a properly set out splashback, better task lighting, a corner solution, and in most cases a drawer-heavy base run. The layout tends to stay where it is.