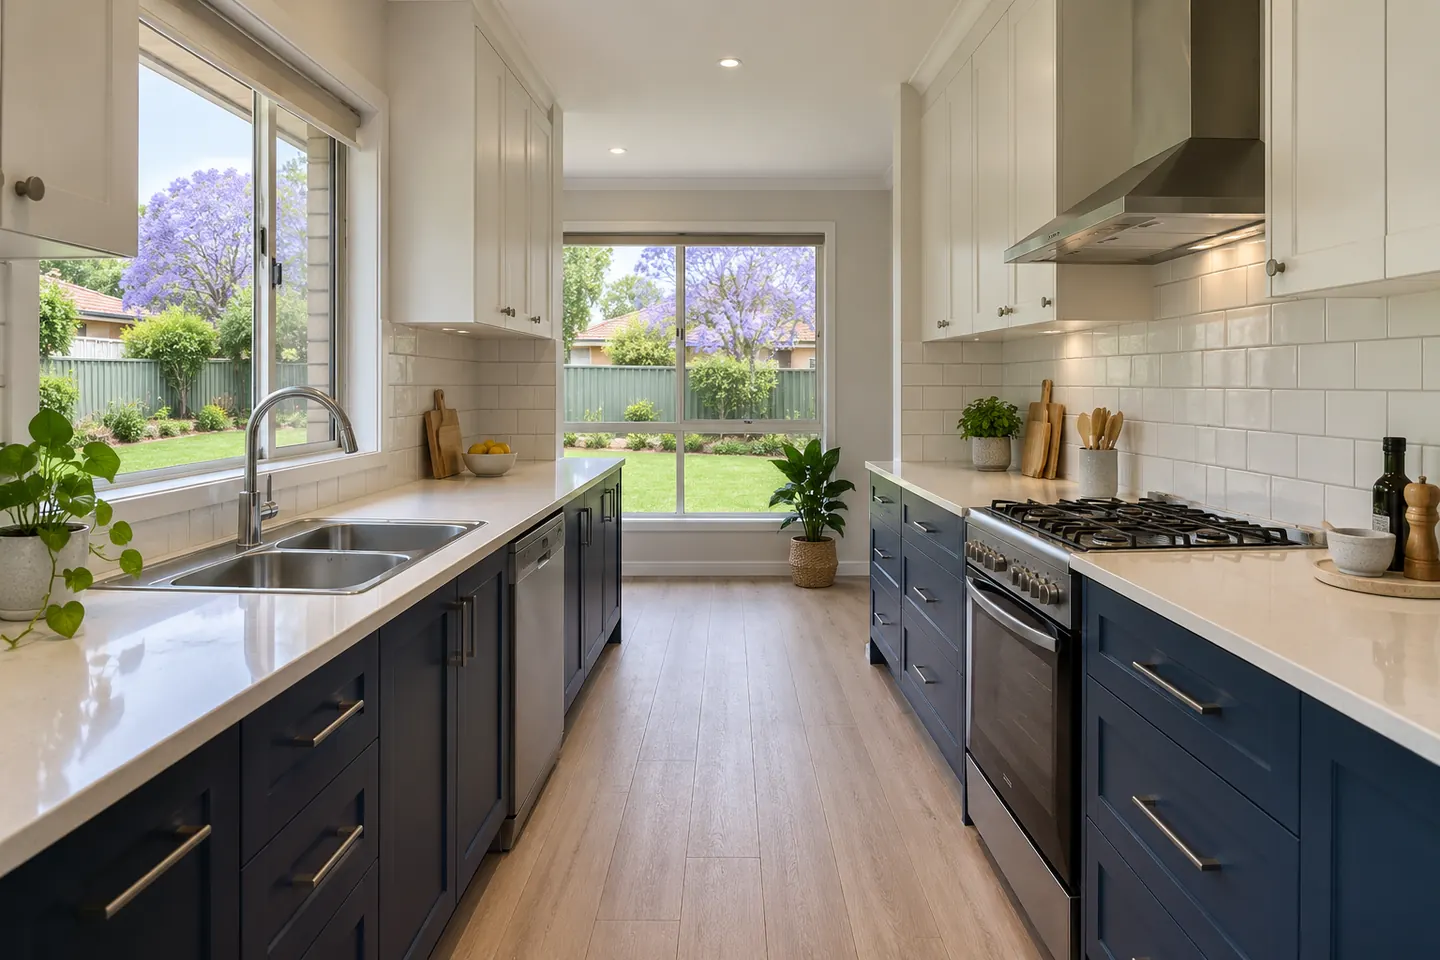
The planning stage is the cheap stage
Everything in a kitchen is made to a number. Cabinets are cut from a list, benchtops are templated to installed cabinets, splashbacks are measured to the real wall, and appliances have cut-out dimensions that do not negotiate. Changing a number on a drawing costs nothing. Changing it after manufacture costs a cabinet, a slab, or a week.
So the planning stage is deliberately thorough, and it is deliberately finished before any deposit is taken on materials.
What we work out first
How the household actually uses the kitchen. Who cooks, whether two people work in it at once, where the kids do homework, whether groceries come in through the garage, how often you entertain, and what currently drives you mad. That last question is the most useful one in the whole process.
The constraints. Window and door positions, ceiling height and any bulkhead, the slab, where services currently run, which walls are load-bearing, and whether the property is heritage-listed or in a conservation area — which matters around old Camden and Elderslie.
The appliances. Before anything else about cabinetry is fixed. Sizes, clearances, ventilation, power and gas points. There is a full reference page on that: appliance planning for a new kitchen.
Layout, for the homes we actually see here
The long single run with an island is the standard corridor layout. It works well, and the usual improvements are a wider island, seating on the correct side, the sink moved out of the island and onto the back run, and bins relocated to where people stand.
The closed galley turns up in older Camden, Elderslie and Camden South cottages. Either it stays a galley and gets made efficient, or a wall comes out — a structural question, not a cosmetic one.
The U-shape with a peninsula is common in late-1990s Narellan Vale and Currans Hill brick homes. The corners are the problem, and corner solutions are the fix.
The two-storey narrow-lot plan puts the kitchen in the middle of the ground floor with limited external wall, which constrains both window light and rangehood ducting. Ducting route is worth resolving before anything else.
The things we insist on documenting
A rangehood with a duct route to the outside, not a recirculating unit fitted because nobody checked the ceiling space. A fridge cavity built to the real fridge plus clearance. A dishwasher that does not clash with island seating or a corner cabinet door. At least one general power outlet inside a scullery or appliance cupboard. A bin position on the correct side of the sink. Microwave and oven at a height a person can safely lift a hot dish out of.
None of these are expensive to get right on paper. All of them are expensive to fix later.
Selections, and when they are due
Cabinet finish, door profile, handle, benchtop material and edge, splashback, sink, tapware, and the appliance list. We set a date for each and hold to it, because the manufacturing slot depends on the last outstanding decision, not the first.
After the drawings
The design pack becomes the basis of the itemised fixed price. From there the sequence is set out on how the job runs, and the price bands are on the cost page. Where the plan calls for new joinery, see cabinetry and joinery.
Call 02 4601 3179 or send through your floor plan and appliance list.