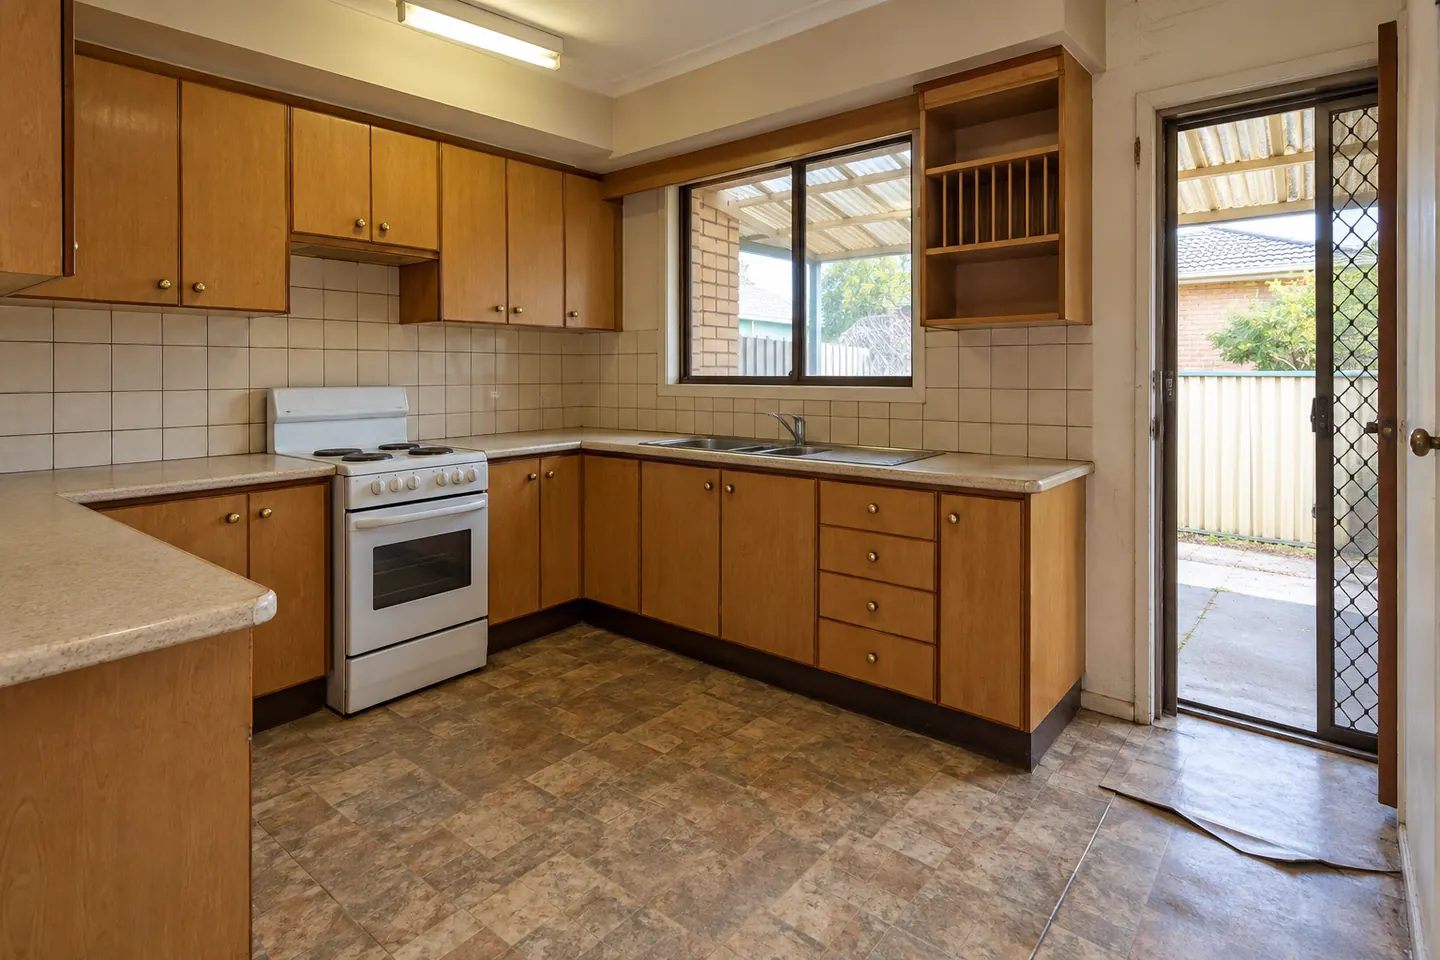
Old Camden, in houses
Elderslie sits between Camden and Narellan on the older ground near the Nepean, and together with Camden itself and Camden South it holds most of the district's pre-estate housing. Inter-war and post-war cottages, weatherboard and brick, modest footprints on generous blocks, with later additions tacked on the back. Mixed in among them is newer infill and subdivision housing that behaves like the estates.
The result is a suburb where no two kitchens are the same, and where a quote cannot be sensibly given without standing in the room.
What these kitchens are like
Small, closed and separate. A single window, often over the sink. A door to a laundry, back porch or sleep-out behind. Benchtops that have been replaced once already, sometimes in the 1980s. Cupboards built in situ by a carpenter rather than manufactured. Services that have been extended, re-routed and patched by several different trades across seventy years.
They also frequently have good things worth keeping: high ceilings, decent natural light, timber floors under the vinyl, and proportions that look beautiful once the room is opened up.
The job that gets asked for
Nine times out of ten the brief is the same. Take the small kitchen and the room behind it, make them one space, and build a kitchen that works in 2026 without making the house look like an estate home.
That means a real renovation. Walls assessed and sometimes removed, services re-run properly, floors levelled, linings made good, and new cabinetry set out to the real walls — which in a house of this age are rarely square. Scribing and filler details matter far more here than in a new home.
What to check before planning anything
Structure. Which walls carry load, where the roof bears, and whether a beam is needed.
Hazardous materials. Sheeting, backing boards and vinyl tested before demolition in anything pre-1990.
Wiring. Older homes commonly need a switchboard upgrade before a modern oven, cooktop and dishwasher go in.
Plumbing and waste. Old pipework, shallow falls, and occasionally galvanised supply that is better replaced than reconnected.
Heritage controls. Whether the property is listed or inside a conservation area, and what that means for anything visible from the street.
Floor levels. Timber floors in old cottages move, and a cabinetmaker needs a real level, not a nominal one.
Finishes that suit the house
Shaker and profiled doors, two-pack in a soft colour, timber on an island or a secondary bench, and a benchtop that is quiet rather than loud. Deep sinks and traditional tapware sit comfortably in these rooms. The aim is a kitchen that reads as though it belongs in the house rather than one lifted out of a display home.
See full kitchen renovations, kitchen design and planning and the cost page.
Call 02 4601 3179 or send through photos and rough measurements.
What we are asked for here
- Full Kitchen Renovations
The whole kitchen handled as one job — strip-out, services, cabinetry, benchtops, splashback and making good.
- Cabinetry & Joinery
Replacement doors, new carcases or full custom joinery — the fastest way to lift a builder-spec kitchen.
- Benchtops & Splashbacks
Porcelain, natural stone, solid surface, timber and laminate benchtops, with the splashback set out to match.
- Butler's Pantries & Sculleries
The upgrade most corridor homes are built ready for: a second prep and wash zone behind the main kitchen.
- Kitchen Design & Planning
Measured drawings, appliance schedule and a services plan before a single cupboard is ordered.
- Alfresco & Outdoor Kitchens
Built-in outdoor kitchens under the existing alfresco roof, with weather-rated cabinetry and a servery line.
Other suburbs we cover
Questions people ask before they commit
How are Elderslie and old Camden kitchens different?
They are smaller, closed off from the rest of the house, and older. Inter-war and post-war cottages typically have a compact kitchen with a separate laundry or back porch behind it, a single window, and services that have been patched repeatedly. These are genuine renovations rather than upgrades.
Is heritage an issue?
It can be. Parts of Camden around the town centre and John Street sit within heritage conservation areas and some individual properties are listed. Internal kitchen work is usually straightforward, but anything affecting the external appearance, windows or structure needs the heritage controls checked before it is planned. We flag it at the measure.
What about asbestos in a house this age?
Homes built before 1990 can contain asbestos in wall and ceiling sheeting, backing boards behind tiles, and old vinyl flooring. Suspect material is sampled and tested before demolition, and a positive result is removed by a separately licensed asbestos removalist.
Can the kitchen be opened up to the back of the house?
Frequently that is the whole point of the job — combining a small kitchen with an adjoining laundry, back porch or dining room. Whether a wall can come out depends on the framing and the roof load, and a structural engineer is involved where a beam is needed.
Are the river flats a flood consideration?
Low-lying land along the Nepean around Elderslie and Camden has flood planning controls over it. For an internal kitchen replacement it rarely comes up, but it is relevant to any addition or floor-level change, and worth knowing about before you plan one.